


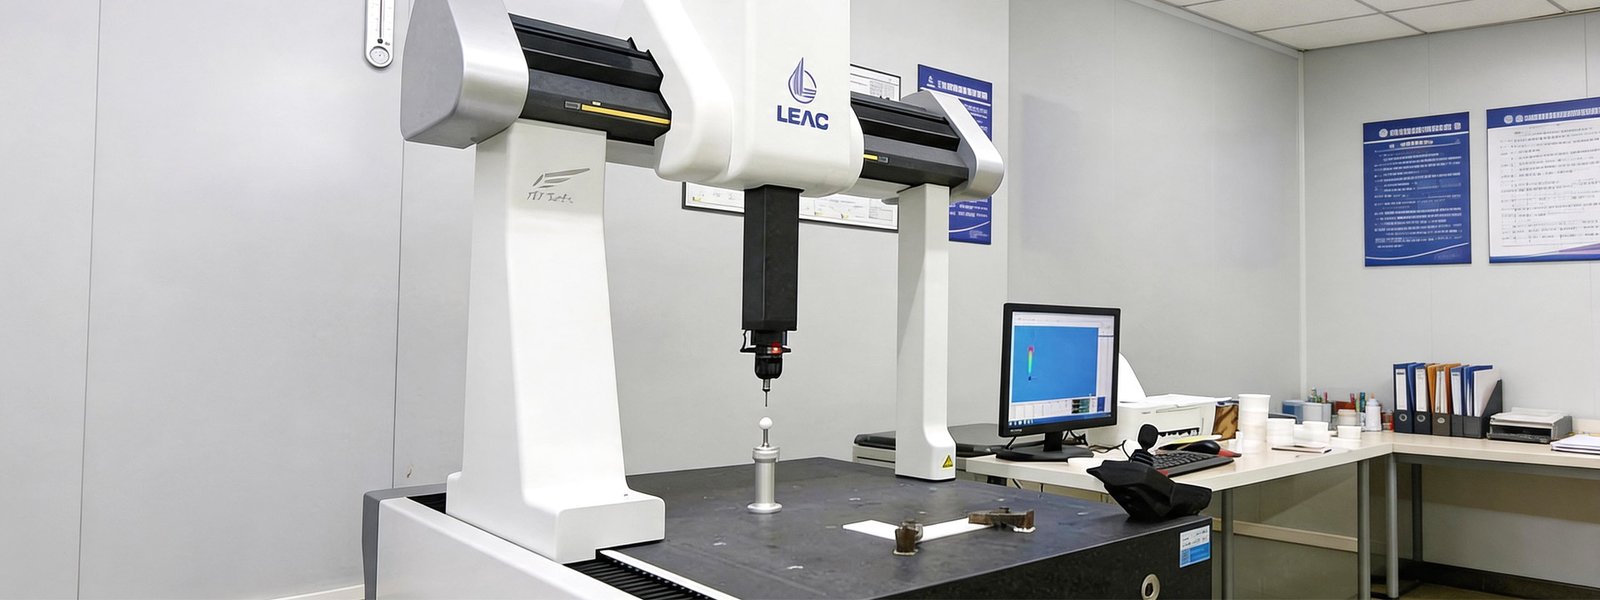
Dimensional Inspection Overview
The dimensional inspection is a process to verify precision ceramic components, metallized ceramics, and ceramic substrates to determine if they can meet designated engineering requirements. The quality control not only includes basic sizes, tolerance, geometries checking, but also surface & edge, and complex feature examination. All these actions are fundamental to ensure the fitting relationship, sealing reliability, and operation stability in the long-term operation.
High-performance ceramic parts have extremely high requirements for dimensional accuracy. Non-compliant dimensions of ceramic components probably result in serious problems directly, such as unmatched assembly, leak rate, and thermal stress issues. That’s why the dimensional inspection is essential before practical uses.
At JingHui Ceramics, the dimensional inspections based on related international standards are conducted throughout the manufacturing process. It’s our core value to ensure the consistency and traceable measurement results of critical ceramic components across every batch.
Our Inspection Capability and Achievable Tolerance
We have integrated an internal inspection capability. This measurement helps us guarantee all dimensions are within specifications and the consistency of every lot, reducing risks on the customer’s side.
● Outer Diameter: up to 200mm
● Inner Diameter: min. to 0.50mm
● Overall length: max. to 500mm
● Slot/hole depth: up to 200mm
● Hole Diameter: max. 50mm, min. 0.1mm
● Outer diameter: be accurate to ±0.005mm
● Inner diameter: be accurate to ±0.005mm
● Length and width: be accurate to ±0.002mm
● Slot/hole depth: be accurate to ±0.01mm
● Hole diameter: be accurate to ±0.005mm
● Flatness: be accurate to 0.002~0.005 mm
● Roundness: be accurate to 0.002~0.005 mm
● Concentricity: be accurate to 0.01~0.05 mm
● Perpendicularity: be accurate to 0.005~0.01 mm
● Parallelism: be accurate to 0.005~0.01 mm
● Micro holes:achieveable size from 0.1mm to 0.5mm
● Deep holes: aspect ratio can be 3:1 ~ 5:1
● Blind holes: hole size with φ0.5mm in depth of 1mm
● Threads: achieveable size from 0.1mm to 0.5mm
● Complex geometries: slot, curve surface, multi-steps
Internal Dimensional Inspection Process
● Incoming inspection:
We perform strict dimensional inspection on raw ceramic bodies before production. All key sizes and geometric tolerances are checked strictly to ensure incoming materials meet the designed sizes. It avoids unqualified raw materials affecting subsequent processing and final product accuracy.
● In-process inspection:
IPQC is carried out on every detailed manufacturing process, such as shaping, sintering, fine grinding, and precision CNC machining. Our quality staff checks the critical dimensions regularly in production to ensure batch consistency, and timely detection helps us to adjust the parameters of processing properly.
● Final inspection:
Every finished ceramic component goes through rigorous dimensional inspection before packing, especially for fitting, sealing surface, and other critical dimensions. Only ceramic parts that pass final inspection can be approved for shipping.
● Outgoing report:
We can provide the official dimensional inspection reports for all bulk orders. All testing data, dimension results, and batch records are well kept and traceable. The inspection report supports customers’ incoming quality audit and project compliance.
Dimensional Inspection Tools Gallery
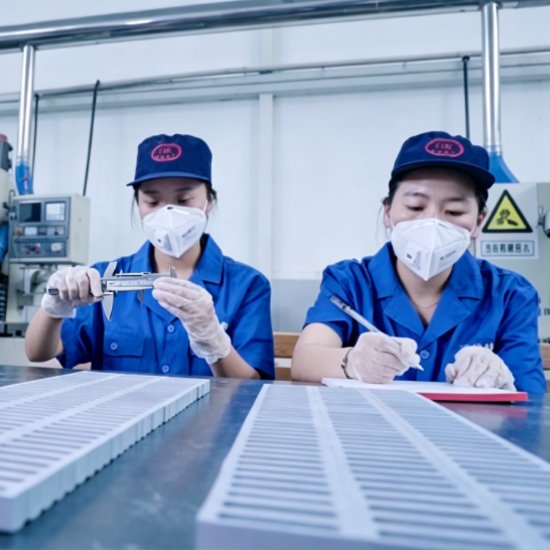
To check basic dimensions, such as outer diameter, length, width, and thickness
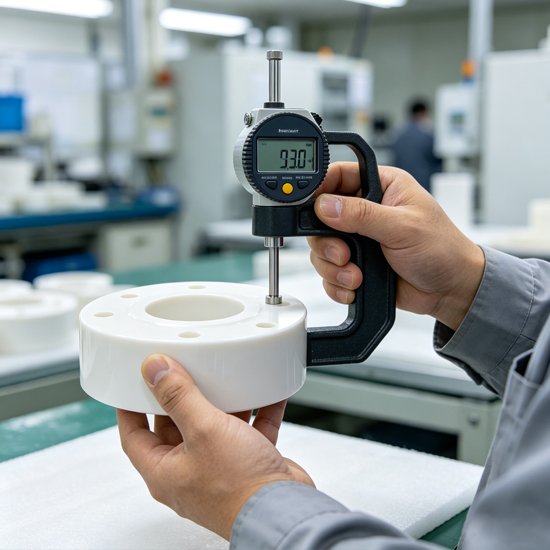
Typically, check step & boss height, hole /slot depth, and holes separation
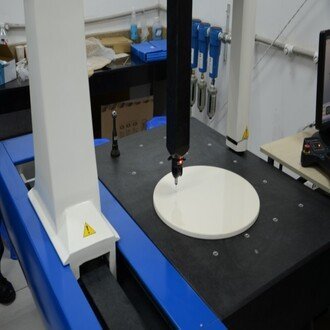
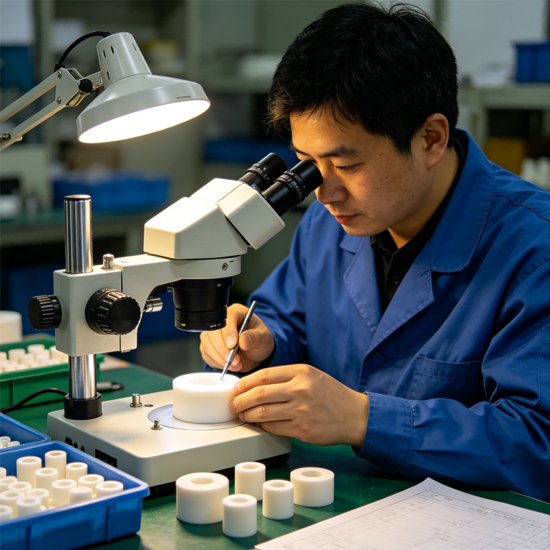
Typically measure micro-holes, the narrow slot’s width, and micro-steps
Measurement Accuracy & System Control
To ensure the measurement accuracy and system control, many detailed and professional works are implemented by internal:
1. Every quality staff receive at least one week of training before on duty. Trained inspectors shall master equipment operation and understand critical details from translated drawings from customers.
2. Internal Calibration: Inspectors must calibrate the equipment by themselves before each use. The factory conducts a full internal calibration every six months and keeps all relevant records.
3. External calibration: according to ISO9001: 2015 quality management system regulations, we invite an authoritative third party to calibrate our primary inspection equipment yearly.
Standards & Compliance We Conduct
Dimensional Measurement Standards
● ISO 2768-1: For most linear and angular dimensions, we inspect these technical parameters in accordance with the standard.
● ISO 1101 and ASME Y14.5: When we measure geometric dimensions and tolerances (GD&T), both are used to ensure consistent interpretation of engineering drawings and tolerance requirements.
Sampling & Inspection Control
● ISO 2859-1: Sampling inspection plans may be established according to ISO 2859-1 to ensure statistically controlled acceptance criteria for production batches.
● ANSI/ASQ Z1.4: ANSI/ASQ Z1.4 sampling methods may be applied for lot-by-lot inspection, helping maintain consistent product quality across high-volume ceramic production.
● AQL-based inspection: AQL-based inspection criteria are used to define acceptable quality levels according to feature criticality, application requirements, and customer specifications.
Critical Dimensions vs General Dimensions
| Featured type | Inspection Method |
| Fitting size | 100% inspection |
| Critical sealing dimensions | 100% inspection |
| Metallization alignment | 100% inspection |
| General non-critical tolerance | Sampling Inspection |
Inspection criteria, sampling plans, and reporting formats can also be customized according to customer drawings, industry standards, and application-specific reliability requirements.
Inspection report & traceability
Official Dimensional Inspection Report
We provide a formal dimensional inspection report for each precision ceramics order; the inspected dimensions and geometric value as specifications required are listed in the report.
Complete Test Data Recording
All dimensional measurement data, including batch number, size parameters, inspection time and inspectors, is recorded systematically after inspection. Every ceramic part’s dimensional test data is well documented.
Batch Traceability System
We implement strict batch management for all ceramic components. Each production batch can be traced with a exclusive batch number through manufacturing processes. You can track the full quality record of your ordered batch at any time.
Long-term Record Keeping & Review
All inspection records and dimensional reports are stored over 5 years per ISO 9001:2015 requirements.Files can be reviewed and rechecked anytime for quality confirmation and after-sales support.
Yes, we accept third-party dimensional inspection for ceramic parts if needed.
We allow the third-party go to our appointed dimensional inspection area to check the ceramic parts
Yes, It’s a must and routine process for conduct dimensional inspection before mass production, the purpose is to verify that all critical dimensions, tolerances, and functional features meet your drawing requirements.
For precision ceramic components, we can supply first article inspection reports (FAI), dimensional measurement data, and customized inspection plans based on your application needs.
Yes. In addition to standard ISO tolerances, we can support custom tolerance requirements based on your drawings, assembly needs, and application conditions.
When a custom or tight tolerane for critical size of ceramic parts is essential to meet demanding semiconductor, medical, vacuum applications, we could machine these dimensions via CNC machine to achieve them.
Yes, the production will be properly adjusted after systemtric analysis if dimensional deviation is found, including machining parameters, grinding processes, tooling compensation, sintering control, or inspection methods.
Yes, the batch number, lot number will be included on inspection report based on customers’ drawing. It’s a critical step for entire tracking system
The step ensure clear quality tracking and easier identification throughout production, inspection, assembly, and after-sales processes.
Yes. Our customers are welcome to visit our production facility to observe the dimensional inspection process, quality control procedures, and precision ceramic machining operations.
During the visit, we can demonstrate how critical dimensions and tight tolerances are verified by internal, what inspection equipment and standardized quality inspection methods will be used.
This will help our customers to understand better how to control the quality ans batch consistency for their critical components.